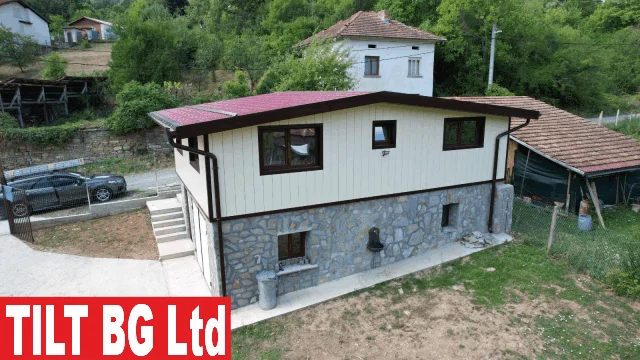
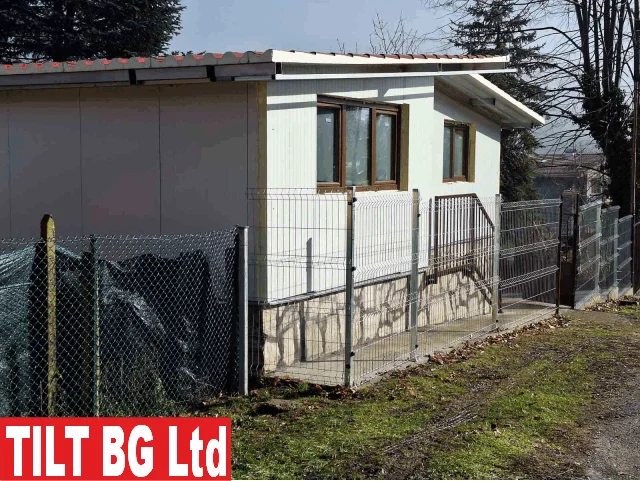
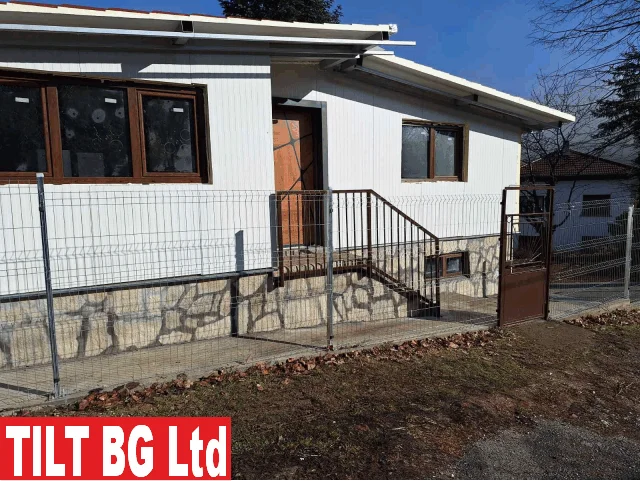
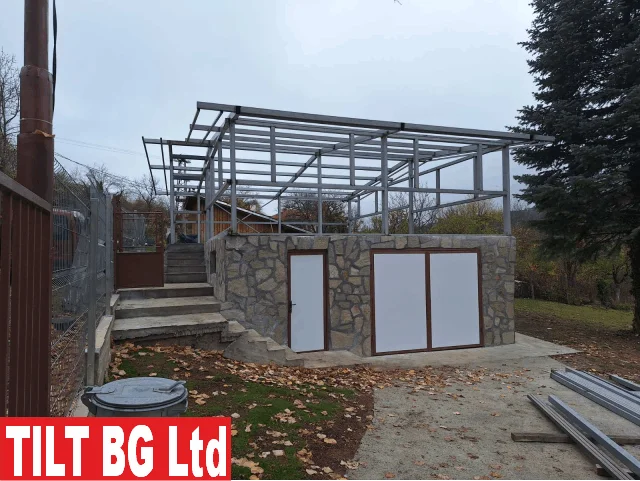
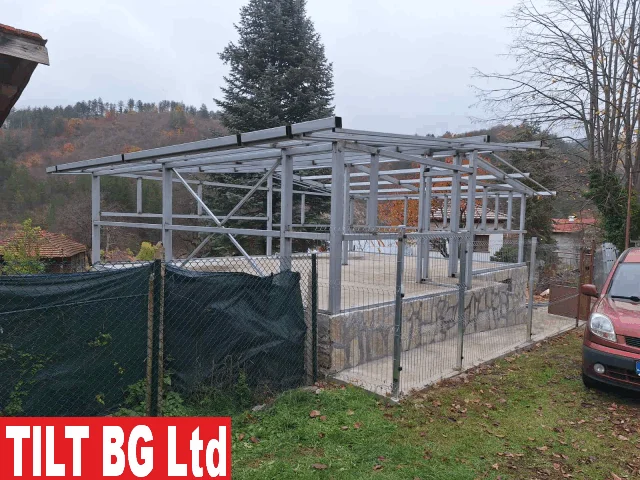
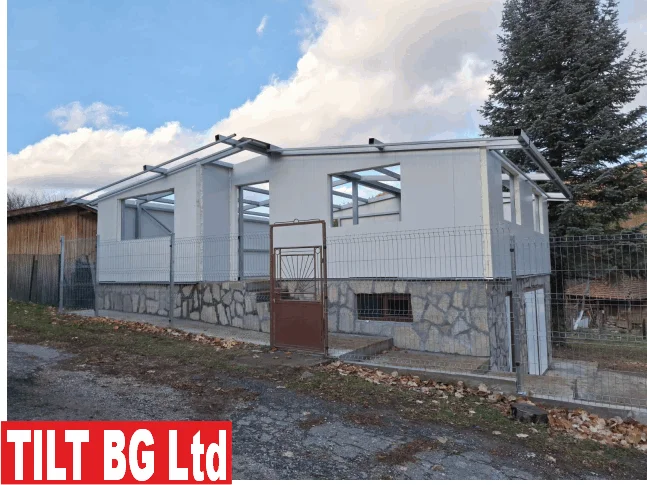
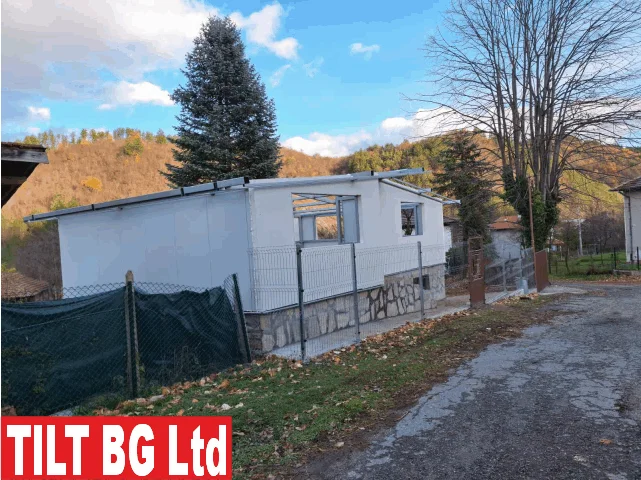
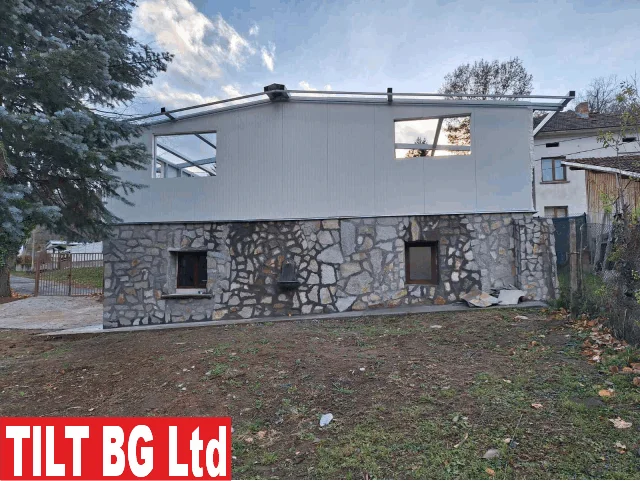
Сглобяема къща Голям Извор — общ изглед
🏗️ Type Метална конструкция 📐 Area 70 м2 📍 Location с. Голям Извор
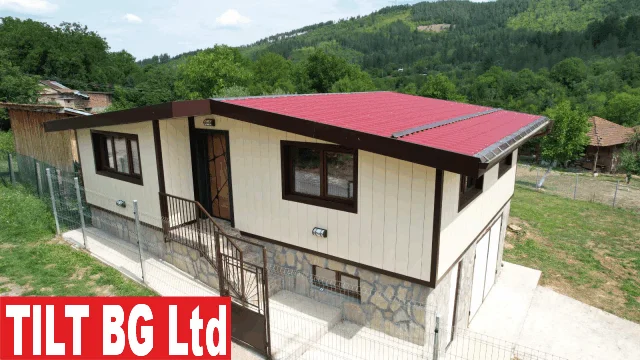
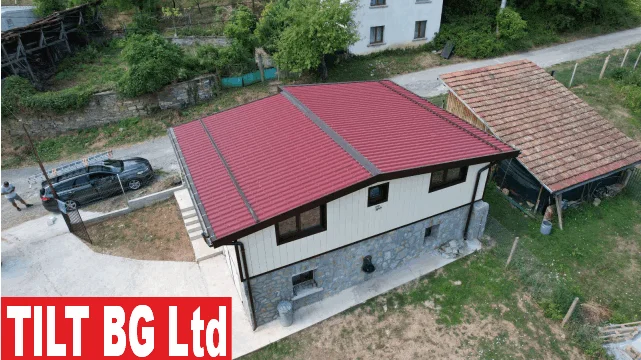
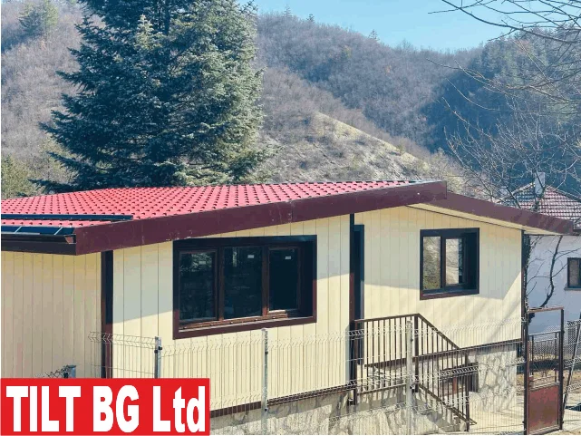
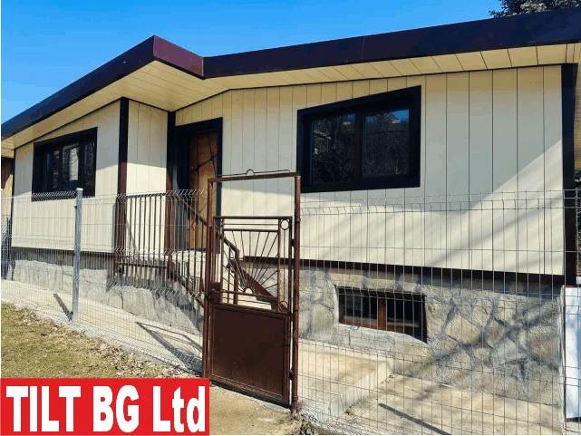
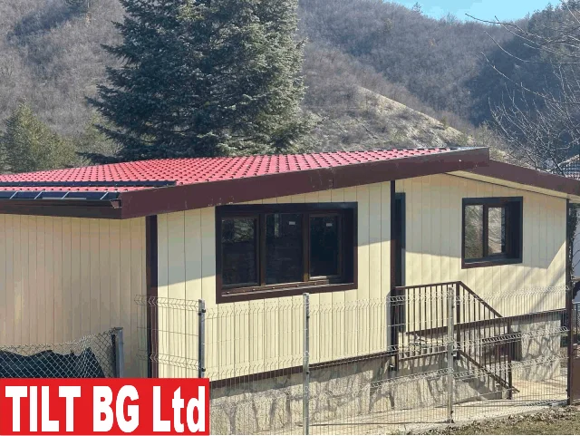
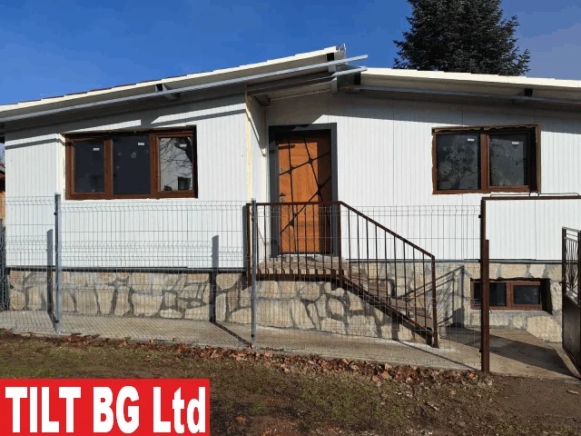
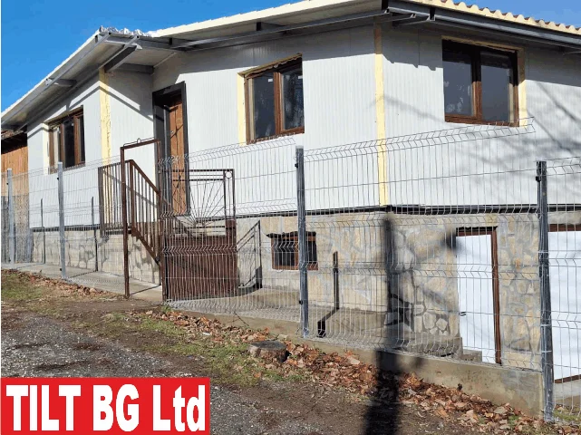
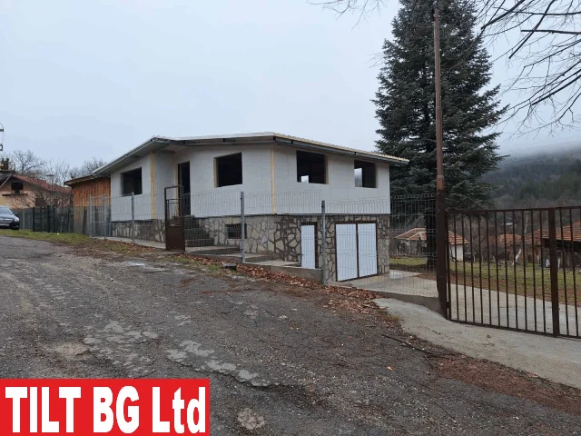
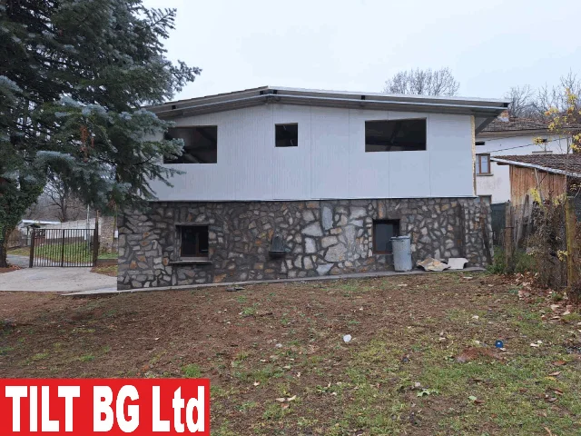
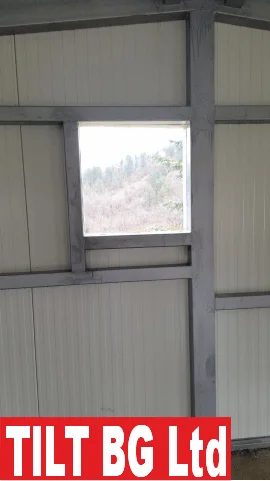
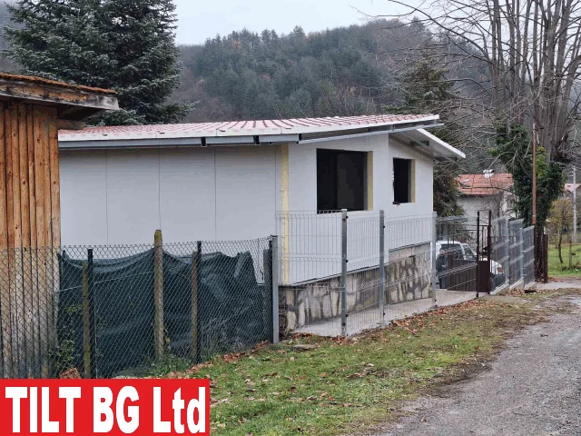
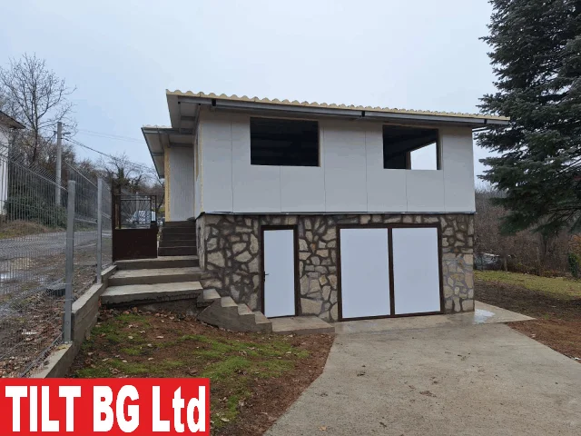
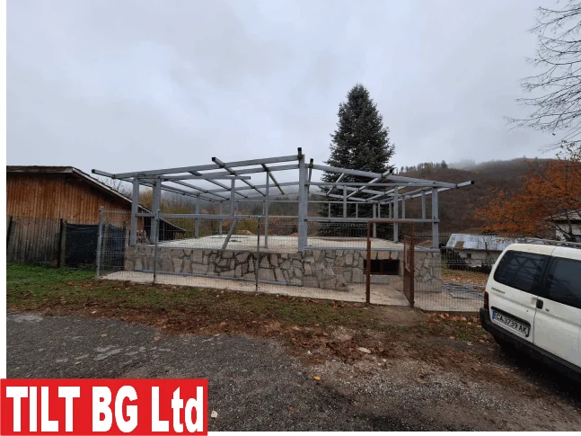
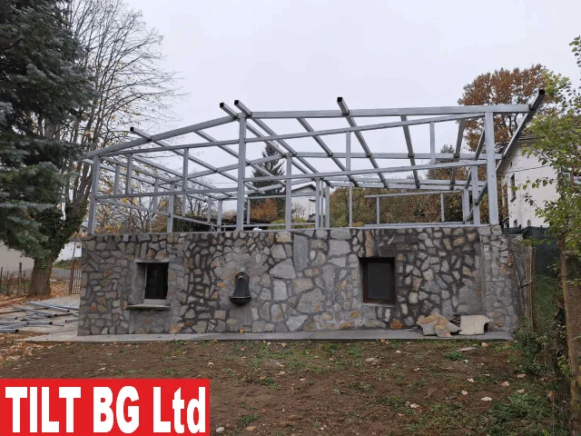
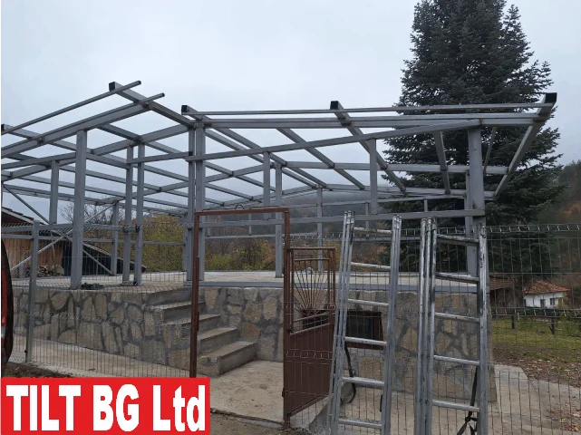
In the village of Golyam Izvor, we constructed a prefabricated residential house with an area of 70 sq.m, single-storey with a gabled roof. The building was built on top of an existing floor comprising a garage and utility rooms, with the steel frame featuring interior and exterior columns mounted directly onto the finished slab. For the roof cladding, we applied foam-filled sandwich panels with a thickness of 60 mm in a "red roof tile" finish, which gives the structure an aesthetically pleasing and residential appearance. The exterior walls consist of 10 cm thick sandwich panels, additionally clad with "crimped sheet metal" cladding for a more refined visual look. On the interior side, the walls are fitted with stone wool insulation and a double layer of plasterboard. The sequence of construction included the installation of the steel structure, laying of the sandwich panels on the walls and roof, followed by the installation of joinery and the final cladding. The result is a warm, durable, and aesthetically complete prefabricated house.

📷 Галерия

Сглобяема къща Голям Извор — общ изглед
Сглобяема къща — монтаж на металната конструкция
Сглобяема къща с термопанели тип червена керемида
Сглобяема къща — детайл от възлите на конструкцията
Сглобяема къща — монтаж на стенни термопанели
Сглобяема къща — вътрешно оформление
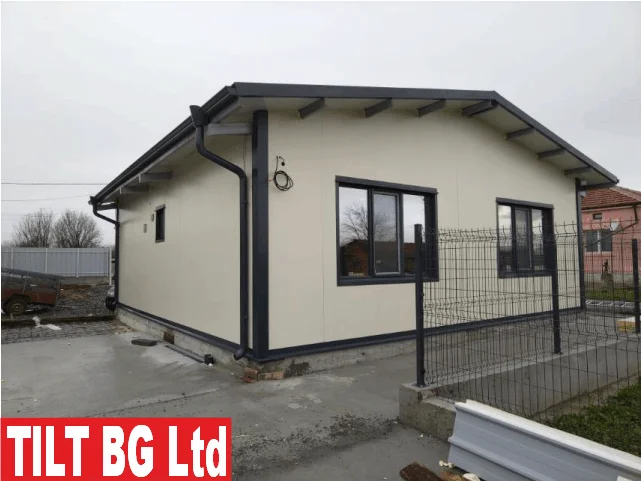
Сглобяема къща — завършен обект, Голям Извор
Сглобяема къща 70 м2 — покривна конструкция
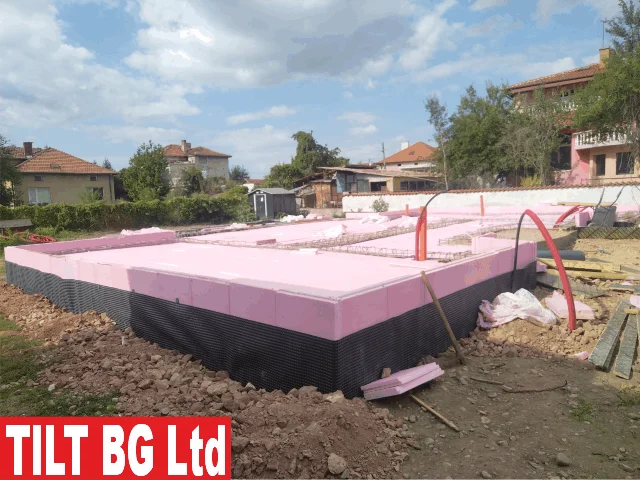
Сглобяема къща — монтаж върху съществуваща плоча
Сглобяема къща — производство на профили
Сглобяема къща — финален етап на монтажа
Сглобяема къща — фасада, Голям Извор
Сглобяема къща Голям Извор — общ изглед
Сглобяема къща — монтаж на металната конструкция
Сглобяема къща с термопанели тип червена керемида
Сглобяема къща — детайл от възлите на конструкцията
Сглобяема къща — монтаж на стенни термопанели
Сглобяема къща — вътрешно оформление
Сглобяема къща — завършен обект, Голям Извор
Сглобяема къща 70 м2 — покривна конструкция
Сглобяема къща — монтаж върху съществуваща плоча
Сглобяема къща — производство на профили
Сглобяема къща — финален етап на монтажа

About TILT BG Ltd

TILT BG Ltd works in the field of steel structures from design to completed object. We design, manufacture, deliver and install steel structures, as well as various metal products. We also provide delivery and installation of sandwich panels.

What we can do for you:

  • Design of steel structures to individual requirements
  • Construction of metal halls — from foundation to roof
  • Prefabricated residential buildings with steel frame
  • Renovation and reinforcement of existing halls
  • Portal gates with electric drive
  • Metal fences with decorative elements — wrought iron, glass, aluminium, stainless steel
  • Sandwich panels and polycarbonate sheets — supply and installation
  • Metal canopies, awnings and pergolas
  • Anchor devices
  • Dismantling of old metal buildings — halls, workshops, warehouses, farm buildings
  • Advertising structures and billboards from steel
  • Tensile structures (tents)
  • Metal grates, mesh flooring and railings
  • Metal staircases — design and execution
  • Non-standard metal products to client's design

We operate from our own production facility equipped for the full manufacturing cycle. We have completed projects throughout the country and abroad.

We also offer an "investor control" service — through it we can help you optimise costs at every stage of construction.

See our price conditions:

Get in touch

Have a question or want a quote? Write to us or call — we will respond quickly.

Contact:
Sofia | Mon–Fri: 08:30–18:00
office@haleta.eu

инж. Добромир Добрев — 0893 878 989

Send an inquiry

Inquiry about:

Similar projects

← Projects